Gary Lawson

BEDS3
BATHS2 full
SQUARE FEET1,890
MLS#284629
STATUSActive
PROPERTY TYPEResidential - Single Family
SUBDIVISIONShawnee Estates
Property Description
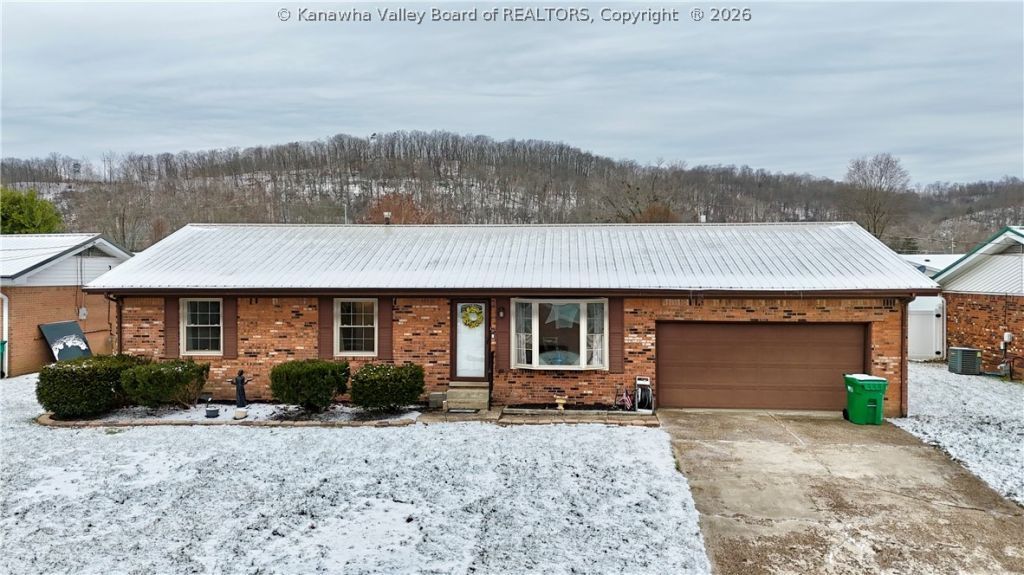
This well-maintained brick ranch-style home offers three bedrooms and two full bathrooms with a flexible floor plan designed for comfortable everyday living. The main living area flows into an adjoining space that can serve as a dining area, sitting room, home office, or expanded gathering space. The kitchen features abundant cabinetry, generous counter space, and an efficient layout. A second living area opens to a bright sunroom overlooking the backyard, creating a seamless connection to outdoor living. The level, fully fenced backyard includes a deck, patio, storage shed, and above-ground pool, providing plenty of space to relax or entertain. Located in an established neighborhood and served by highly regarded Putnam County Schools, consistently recognized among West Virginias top-performing school districts, this home combines comfort, versatility, and convenience.
Property Features
Property Type: Residential - Single Family
Basement: None
Cooling: Central Air
Fenced: Yes
Fireplaces: 1
Garage: 1 car attached
Heating: Forced Air, Gas
Home Style: One Story
Lot Size: 0.22 Acres
Roof Type: Metal
Stories: 1.0
Taxes: $1,528
Year Built: 1973
Amenities
Separate/Formal Dining Room
Fence
Patio
Storage
Feature Descriptions
Appliances: Dishwasher, Electric Range, Disposal, Refrigerator
Exterior: Brick, Drywall
Fencing: Privacy, Yard Fenced
Flooring: Laminate, Tile
Formal Dining: Yes
HOA Fee: 100/ Annually
Lot Dimensions: 0
Parcel#: 10-195C-0129-0000-0000
Parking: Attached, Garage, One Car Garage
Patio/Porch: Patio
Pool: Pool
Sewer: Public Sewer
Water: Public
Window: Insulated Windows
Room Sizes
Other: 8.11 X 8.11 Level - Main
Bedroom 3: 7.10 X 12.11 Level - Main
Bedroom 2: 10.9 X 10.7 Level - Main
Primary Bedroom: 13.9 X 12.10 Level - Main
Den: 11.11 X 10.8 Level - Main
Family Room: 11.10 X 22.4 Level - Main
Kitchen: 21.2 X 8.7 Level - Main
Dining Room: 14.8 X 19.2 Level - Main
Living Room: 14.7 X 14.6 Level - Main
Local Schools
High School: Winfield
Middle School: Winfield
Elementary School: Eastbrook
Listed By / Shown By
Listed By
Agency Name: Better Homes and Gardens Real Estate Central
Agent Name: Christina DiFilippo
Agency Phone: (304) 201-7653

Shown By
Agent Name: Gary Lawson REALTOR
Agent Phone: (304) 377-3332

Estimate Your Payment
Estimated Payment
$ 1,361.36 per month $1,153.84 Principal & Interest $127.33 Property Tax $80.18 Homeowner's InsuranceChange Payment Information
Privacy Policy / DMCA Notice / ADA Accessibility


This site is hosted, designed and copyright
© 1994 - 2026 by
Delta Media Group, Inc. -- Patent Pending --