Gary Lawson

BEDS4
BATHS3 full
SQUARE FEET3,420
MLS#284622
STATUSActive
PROPERTY TYPEResidential - Single Family
Property Description
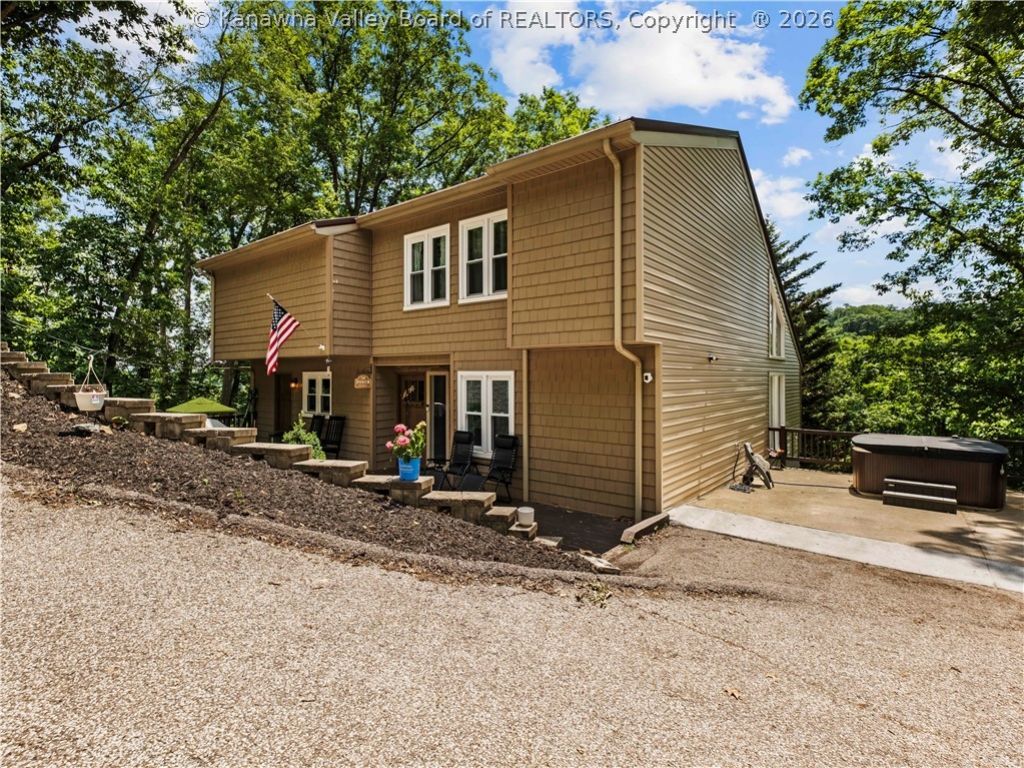
Nestled on a private ½-acre wooded lot, this spacious home offers the perfect balance of privacy, comfort, and convenience. Sun-filled living spaces, beautiful windows, and a flexible floor plan featuring 4 bedrooms, 3 full baths, and a main-level living option make everyday living easy. Enjoy a cozy sunroom, expansive basement perfect for entertaining or recreation, and multiple decks overlooking the peaceful natural setting. Relax in the hot tub, watch the local wildlife, and take in stunning seasonal sunsets from your own backyard retreat. Ample parking and an extended driveway provide easy access and turnaround. Conveniently located just minutes from shopping, dining, parks, state forest recreation, interstate access, and the highly sought-after George Washington school district
Property Features
Property Type: Residential - Single Family
Basement: Full
Cooling: Central Air, Heat Pump
Heating: Electric, Forced Air
Home Style: Two Story
Lot Size: 0.53 Acres
Roof Type: Metal
Stories: 2.0
Taxes: $2,052
Year Built: 1979
Amenities
Breakfast Area
Eat-in Kitchen
Fireplace
Cable TV
Deck
Feature Descriptions
Appliances: Dishwasher, Electric Range, Microwave, Refrigerator
Exterior: Block, Drywall, Vinyl Siding
Fireplace: Insert
Flooring: Concrete, Hardwood, Slate, Tile
Lot: Wooded
Lot Dimensions: 0
Parcel#: 09-0003-0051-0000-0000
Parking: Parking Pad
Patio/Porch: Deck
Security: Smoke Detector(s)
Sewer: Public Sewer
Water: Public
Window: Insulated Windows
Room Sizes
Other: 13.1 X 10.4 Level - Main
Utility Room: 17.2 X 6.2 Level - Main
Bedroom 4: 11.9 X 11.9 Level - Main
Bedroom 3: 11.9 X 11.9 Level - Upper
Bedroom 2: 11.9 X 11.9 Level - Upper
Primary Bedroom: 14.9 X 12.1 Level - Upper
Recreation: 37.3 X 20.6 Level - Lower
Family Room: 13.3 X 11.4 Level - Main
Kitchen: 12.17 X 12.8 Level - Main
Dining Room: 17.1 X 12.2 Level - Main
Living Room: 17.9 X 12.3 Level - Main
Local Schools
High School: G. Washington
Middle School: John Adams
Elementary School: Weberwood
Listed By / Shown By
Listed By
Agency Name: Better Homes and Gardens Real Estate Central
Agent Name: Alanie Flanagan
Agency Phone: (304) 201-7653

Shown By
Agent Name: Gary Lawson REALTOR
Agent Phone: (304) 377-3332

Estimate Your Payment
Estimated Payment
$ 1,989.04 per month $1,699.92 Principal & Interest $171.00 Property Tax $118.13 Homeowner's InsuranceChange Payment Information
Privacy Policy / DMCA Notice / ADA Accessibility


This site is hosted, designed and copyright
© 1994 - 2026 by
Delta Media Group, Inc. -- Patent Pending --