Gary Lawson

BEDS4
BATHS1 full
SQUARE FEET1,530
MLS#MDBC2169976
STATUSACTIVE
PROPERTY TYPEResidential - Townhouse
SUBDIVISIONGRAY HAVEN
SCHOOLBALTIMORE COUNTY PUBLIC SCHOOLS
Property Description
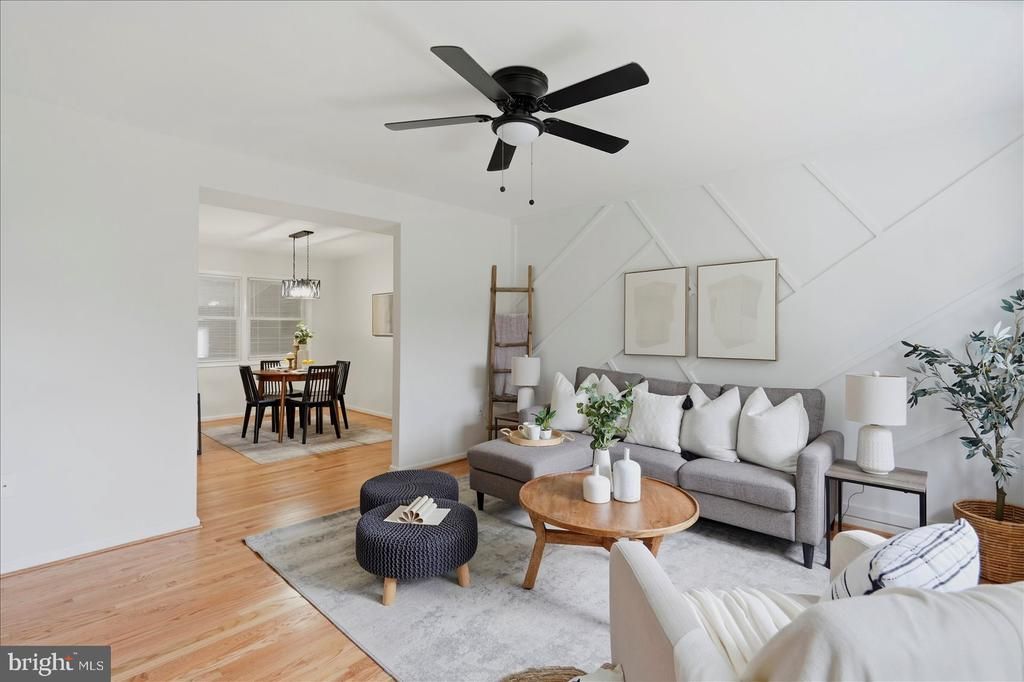
Beautifully updated townhome featuring stunning hardwood floors and an updated kitchen with stainless steel appliances, gas cooking, and a convenient breakfast bar. The home is filled with natural light and includes a versatile bonus room just off the kitchen, perfect for a sunroom, dining area, or additional living space. Upstairs, you'll find brand-new plush carpeting throughout, ceiling fans in every bedroom, and a beautifully updated modern bathroom. The finished lower level offers exceptional flexibility with a bonus room that can serve as a fourth bedroom or family room, plus an additional space ideal for a recreation room, home office, gym, or playroom. Enjoy the convenience of a private parking pad and an excellent location close to major commuter routes, shopping, dining, and everyday conveniences. This move-in ready home offers the perfect blend of comfort, style, and functionality.
Property Features
Property Type: Residential - Townhouse
Basement: Fully Finished, Interior Access, Sump Pump
Basement: Yes
Cooling: Ceiling Fan(s), Central A/C
Fuel Type: Natural Gas
Heating: Central
Home Style: Traditional
Lot Size: 0.05 Acres
Roof Type: Architectural Shingle
Stories: 3.0
Taxes: $2,003
Year Built: 1960
Feature Descriptions
Additional Structures: Above Grade, Below Grade
Appliances: Built-In Microwave, Disposal, Dryer, Oven/Range - Gas, Refrigerator, Stainless Steel Appliances, Washer, Water Heater
Exterior: Brick
Flooring: Hardwood, Luxury Vinyl Plank
Interior: Bathroom - Tub Shower, Carpet, Ceiling Fan(s), Dining Area, Floor Plan - Traditional, Upgraded Countertops, Wood Floors
Lot Dimensions: 0.05 Acre(S)
Parking Features: Private
Parking Notes: 2 Total Parking Spaces
Rooms: Living Room, Dining Room, Bedroom 2,Bedroom 3,Kitchen, Family Room, Bedroom 1,Bathroom 1,Bonus Room
Sewer: Public Sewer
SQFT Above Finished: 1020
SQFT Below Finished: 510
SQFT Total Finished: 1530
Structure Type: Interior Row/Townhouse
Total Garage/Parking Spaces: 2
Water: Public
Room Sizes
Living Room: 13 x 13 Level - Main
Dining Room: 11 x 9 Level - Main
Kitchen: 13 x 7 Level - Main
Bonus Room: 14 x 15 Level - Main
Bedroom 1: 11 x 9 Level - Upper 1
Bedroom 2: 11 x 9 Level - Upper 1
Bedroom 3: 9 x 7 Level - Upper 1
Bathroom 1: 8 x 6 Level - Upper 1
Bonus Room: 12 x 16 Level - Lower 1
Family Room: 12 x 16 Level - Lower 1
Local Schools
School District: BALTIMORE COUNTY PUBLIC SCHOOLS
Listed By / Shown By
Listed By
Agency Name: Berkshire Hathaway HomeServices Homesale Realty
Shown By
Agent Name: Gary Lawson REALTOR
Agent Phone: (304) 377-3332

Estimate Your Payment
Estimated Payment
$ 1,378.49 per month $1,132.86 Principal & Interest $166.92 Property Tax $78.72 Homeowner's InsuranceChange Payment Information
Privacy Policy / DMCA Notice / ADA Accessibility


This site is hosted, designed and copyright
© 1994 - 2026 by
Delta Media Group, Inc. -- Patent Pending --